

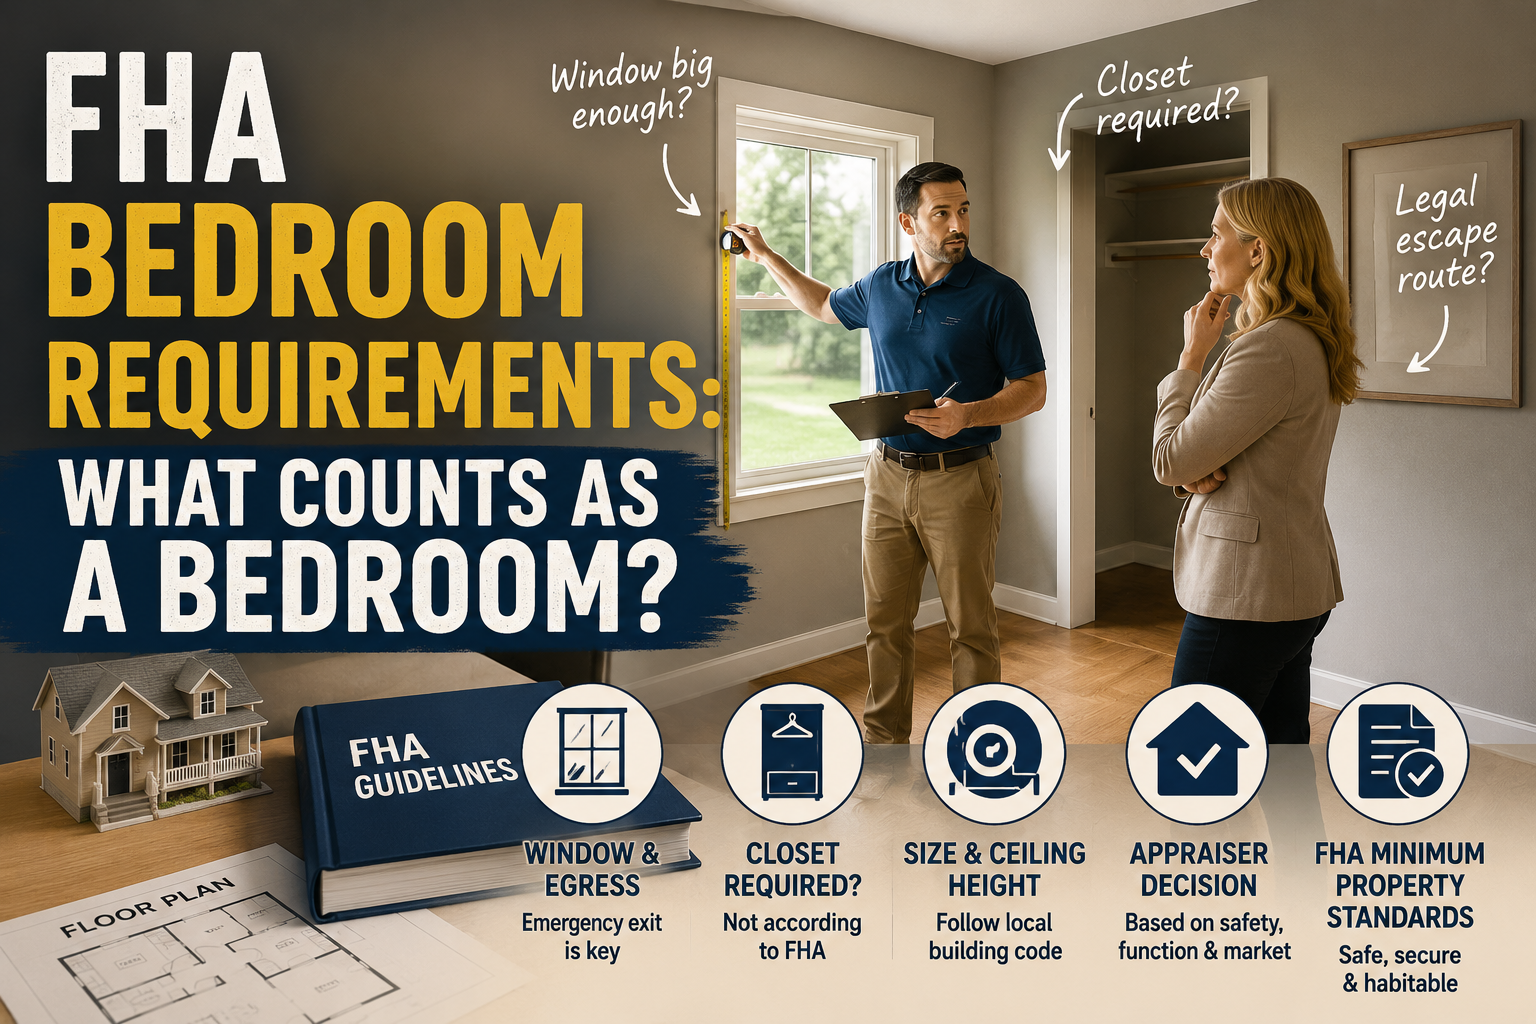
FHA Bedroom Requirements: What Counts as a Bedroom?
A Realtor recently asked me if an office without a window could be marketed as a bedroom. Before I could answer, another agent asked a different question: What if the room has a window, but it’s too small? Does it still count as a bedroom for an FHA loan?
At first glance, these sound like simple questions. They’re not.
The confusion exists because people often lump together building codes, FHA guidelines, appraisal standards, and local real estate practices as if they’re all the same thing. They’re not. Each serves a different purpose, and understanding who decides what can help you avoid surprises during an FHA appraisal.
Does FHA Actually Define What a Bedroom Is?
The short answer is no.
This is one of the biggest misconceptions surrounding FHA loans. Many people assume HUD publishes a checklist stating that a bedroom must have a closet, meet a minimum square footage requirement, or have a window of a certain size. It doesn’t.
In fact, after reviewing HUD Handbook 4000.1 and FHA’s current appraisal guidance, in 1,886 pages, there is only one statement that directly addresses when an appraiser may identify a room as a bedroom. HUD states:
“The Appraiser must not identify a room as a bedroom that cannot accommodate ingress or egress in the event of an emergency.”
Notice what HUD doesn’t say.
It doesn’t specify:
- A minimum square footage
- A minimum room width
- A required closet
- A minimum window size
- A minimum ceiling height
Instead, FHA focuses on whether the property meets its Minimum Property Requirements (MPR) and Minimum Property Standards (MPS). These standards are designed to ensure the home is safe, sound, secure, and marketable. While those requirements influence whether a room can function as a bedroom, they do not provide a technical definition of what a bedroom is.
So, who decides?
That’s where the FHA appraiser comes in.
An FHA appraiser’s job isn’t simply to count bedrooms. It’s to analyze the property’s functionality, safety, and marketability. If a room is represented as a bedroom, the appraiser must determine whether it truly functions as one in the local market.
That’s why you can read five different articles online and get five different answers. Many articles combine FHA guidelines, local building codes, ANSI measurement standards, and real estate marketing practices into one set of “bedroom requirements.” In reality, each serves a different purpose. Understanding who determines what is the key to understanding what actually counts as a bedroom.
Why There Isn't One Simple Answer
If you’ve searched online for “FHA bedroom requirements,” you’ve probably noticed something frustrating: almost every website gives a slightly different answer.
Some say a bedroom must have a closet. Others focus on window sizes. Some insist on minimum square footage, while others never mention it at all.
The reason for the conflicting information is surprisingly simple.
There isn’t a single authority that determines whether a room is a bedroom.
Instead, several different organizations each play a different role. Once you understand who is responsible for what, the confusion starts to disappear.
| Question | Who Determines It? |
|---|---|
| Is the property safe, sound, and secure? | HUD/FHA through its Minimum Property Requirements (MPR) and Minimum Property Standards (MPS). |
| Does the room comply with building code requirements? | Your local building department, which typically adopts the International Residential Code (IRC) or a similar code. |
| How is the home’s square footage measured and reported? | ANSI Z765, which establishes the standard for measuring Gross Living Area (GLA). |
| Can the room be recognized as a bedroom for appraisal purposes? | The FHA appraiser, who evaluates the room’s functionality, safety, market acceptance, and compliance with applicable standards. |
Notice something important.
None of these authorities has complete control over the question.
For example, HUD doesn’t publish minimum bedroom dimensions, ANSI doesn’t define what a bedroom is, and building codes don’t determine a home’s market value. Each answers a different question.
That’s why two people can look at the same room and reach different conclusions depending on whether they’re speaking as a building inspector, an appraiser, a Realtor, or a lender.
The rest of this article will break down each of the most common bedroom myths—including windows, closets, room size, and basement bedrooms—so you can understand what actually matters during an FHA appraisal.
Does a Bedroom Need a Window?
In almost every case, yes.
While FHA doesn’t publish a rule stating that every bedroom must have a window, it does require an appraiser to consider whether a room can safely function as a bedroom. That’s why the only direct reference HUD makes to bedroom identification is so important:
“The Appraiser must not identify a room as a bedroom that cannot accommodate ingress or egress in the event of an emergency.”
In simple terms, if someone sleeping in the room cannot safely escape during a fire or other emergency—or if first responders cannot reasonably enter the room—it creates a significant problem.
That’s why a room with no window at all is almost never considered a legal bedroom. Without a secondary means of escape, it generally fails to meet modern life-safety standards and should not be identified as a bedroom on an FHA appraisal.
Think of it this way:
No window
⬇
No emergency escape route
⬇
The appraiser cannot identify the room as a bedroom.
Example: A homeowner converts a home office into a “fourth bedroom” by adding a bed and dresser but leaves the room without a window. Even though the room looks like a bedroom, an FHA appraiser should not identify it as one because it cannot accommodate emergency ingress or egress.
Notice what we still haven’t discussed, though.
HUD doesn’t specify how large that window must be.
That’s because the technical requirements—such as minimum opening size, sill height, and emergency egress dimensions—generally come from local building codes, not FHA itself.
In the next section, we’ll look at those building code requirements and explain why a room with a window can still fail to qualify as a bedroom if that window isn’t large enough.
What If the Window Is Too Small?
This is where the confusion usually begins.
After learning that a bedroom needs a safe emergency escape route, many people start searching for the “FHA window requirements.” They’ll often find articles stating that FHA requires a bedroom window to have a 5.7-square-foot opening, a maximum 44-inch sill height, and specific minimum opening dimensions.
Those measurements are real—but they aren’t FHA requirements.
They generally come from the International Residential Code (IRC), which has been adopted, in whole or in part, by most states and local jurisdictions. The IRC establishes minimum life-safety standards for emergency escape and rescue openings in sleeping rooms. Local building departments typically enforce these standards during construction, remodeling, and permitting.
FHA’s role is different.
Rather than publishing its own technical window dimensions, FHA requires the appraiser to determine whether a room identified as a bedroom can accommodate emergency ingress and egress. If a bedroom window appears too small to provide a safe emergency escape route—or doesn’t comply with the applicable building code—the appraiser may determine that the room should not be recognized as a bedroom.
Common IRC Egress Requirements
Although your local building code should always be consulted, many jurisdictions that have adopted the IRC require bedroom emergency escape windows to meet standards similar to these:
- Minimum net clear opening: 5.7 square feet (5.0 square feet for many grade-floor openings)
- Maximum window sill height: 44 inches above the finished floor
- Minimum clear opening height: 24 inches
- Minimum clear opening width: 20 inches
Older Homes Don’t Always Meet Today’s Standards
Many older homes were built before modern egress requirements existed. That doesn’t automatically mean every bedroom must be remodeled before it can be financed. Appraisers evaluate properties within the context of their age, construction, local requirements, and market acceptance. If you own an older home, don’t assume a smaller bedroom window automatically means the room can’t be recognized as a bedroom.
Because building codes can vary by jurisdiction and may have been updated since a home was built, the applicable requirements can differ depending on where the property is located and when it was constructed.
The important takeaway is this:
If someone tells you, “FHA requires a 5.7-square-foot bedroom window,” they’re oversimplifying the issue. Those dimensions generally come from local building codes. FHA relies on the appraiser to determine whether the room provides safe emergency ingress and egress and functions as a bedroom.
Does FHA Require a Closet?
No.
This is probably the most common myth surrounding FHA bedroom requirements, and it’s also one of the easiest to debunk.
Neither HUD Handbook 4000.1 nor FHA’s appraisal guidance states that a bedroom must have a closet. If you’ve searched for an official FHA “closet requirement,” you won’t find one—because it doesn’t exist.
That doesn’t mean closets are irrelevant, however.
An FHA appraiser isn’t simply checking boxes on a government checklist. One of the appraiser’s responsibilities is determining whether the property is marketable and whether its features are consistent with what buyers expect in that area.
For example, many older homes were built long before built-in closets became common. In historic neighborhoods, it’s not unusual to find bedrooms that were originally furnished with wardrobes or armoires instead of permanent closets. Buyers in those markets often recognize these rooms as legitimate bedrooms because they’re consistent with the age and character of the home.
On the other hand, if you’re evaluating a newer subdivision where virtually every home includes built-in bedroom closets, a room without one may not meet typical market expectations. While FHA doesn’t prohibit calling it a bedroom, the appraiser may consider whether the lack of a closet affects the room’s functionality or marketability compared to competing homes.
That’s why you’ll sometimes hear two appraisers reach different conclusions about seemingly similar rooms. They’re not applying different FHA rules—they’re applying the same appraisal principles to different markets.
The important takeaway is this:
FHA doesn’t require a bedroom to have a closet. Instead, the appraiser considers whether the room functions as a bedroom and whether typical buyers in that local market would recognize it as one.
Real-World Example
A 1920 Craftsman home in an established historic district may have three bedrooms with no built-in closets because wardrobes were the norm when the home was constructed. Most buyers—and most appraisers—would still recognize those rooms as bedrooms.
Now compare that to a home built in a 2025 subdivision where every competing home has walk-in bedroom closets. If one room lacks a closet, buyers may view it as an office, flex room, or nursery instead of a true bedroom. The appraiser’s job is to recognize how that market would likely react.
Can an Office Count as a Bedroom?
Sometimes—but simply calling a room an “office” or “bedroom” doesn’t make it one.
Whether an office can be considered a bedroom depends on how the room functions, whether it meets applicable building codes, and how an appraiser determines the market would view it.
As you’ve learned throughout this article, there isn’t a single FHA checklist for bedrooms. Instead, several factors work together to determine whether a room can reasonably be identified as one.
An office may have difficulty qualifying as a bedroom if it lacks one or more of the following:
- A safe emergency escape route. If the room doesn’t have a window or other means of emergency ingress and egress, an FHA appraiser should not identify it as a bedroom.
- A permanent heat source. A bedroom should be served by the home’s permanent heating system. Portable space heaters or temporary heating methods generally don’t establish a room as habitable living space.
- Functional access. A bedroom should have its own access from a hallway or other common living area. If you must walk through one bedroom to reach another room, the layout may affect how the appraiser views its functionality.
- Typical market expectations. If buyers in your market would reasonably recognize the room as a bedroom, the appraiser is more likely to do the same. If buyers would view it as an office, den, or flex room instead, that matters as well.
Notice what’s not on this list.
A closet.
As we discussed earlier, FHA doesn’t require a closet. A room without one may still be recognized as a bedroom if it otherwise functions as one and is consistent with local market expectations.
Real-World Examples
Example 1: A home office has a door, a properly sized egress window, central heat, and direct hallway access. The only thing it’s missing is a closet. In many markets—particularly older neighborhoods—an appraiser may still recognize it as a bedroom.
Example 2: Another office has a closet and central heat but no window. Even though it looks like a bedroom, the lack of emergency ingress and egress creates a significant issue, and an FHA appraiser should not identify it as a bedroom.
Common Mistake: A seller converts an office into a “fourth bedroom” by adding a bed and updating the MLS listing. The room has no window. Despite the furniture and marketing, the appraiser should not identify it as a bedroom because it cannot accommodate emergency ingress and egress.
Example 3: A finished bonus room above a garage has heat, a closet, and a window, but the only way to reach it is by walking through another bedroom. Depending on the home’s layout and local market expectations, the appraiser may determine it functions better as a bonus room than as a separate bedroom.
The biggest takeaway is this:
An office doesn’t become a bedroom because someone adds a bed, and it doesn’t stop being a bedroom simply because it lacks a closet. The appraiser evaluates the room as a whole—considering safety, functionality, building code, and how typical buyers in the local market would view it.
What About Basement Bedrooms?
Basement bedrooms often create the most confusion because they’re where building codes, appraisal standards, and FHA guidelines overlap.
The good news is that FHA does not prohibit basement bedrooms. In fact, many homes financed with FHA loans have finished basements with one or more bedrooms.
The real question isn’t whether the bedroom is below grade.
The question is whether it can safely function as a bedroom.
As we discussed earlier, HUD instructs appraisers not to identify a room as a bedroom if it cannot accommodate emergency ingress or egress. In a basement, that usually means paying close attention to the emergency escape window.
Most local jurisdictions have adopted building code requirements that specify minimum egress window dimensions for basement bedrooms. Those standards are intended to ensure that someone inside the room can escape during an emergency and that firefighters or other first responders can enter if necessary.
Because those requirements come from local building codes, not FHA itself, the exact standards may vary depending on where the property is located and when it was built.
Basement Bedrooms Raise Two Separate Questions
When appraising a home with a finished basement, an FHA appraiser is typically evaluating two different issues:
1. Can this room function as a bedroom?
This is where emergency egress, heating, access, and overall functionality become important.
2. How is the basement reported on the appraisal?
This is a completely separate issue.
Even if a basement bedroom is perfectly acceptable and fully functional, ANSI standards require below-grade living area to be reported separately from above-grade Gross Living Area (GLA). That doesn’t make the bedroom any less valuable—it simply affects how the home’s square footage is reported and how comparable sales are analyzed.
This is one of the reasons people often misunderstand basement appraisals. A finished basement bedroom can absolutely contribute value to a home, even though its square footage is reported separately from the above-grade living area.
Real-World Example
Imagine two nearly identical homes.
Both have a finished basement with a bedroom, full bathroom, and family room.
The first home has a properly sized emergency egress window that complies with the applicable building code.
The second home has only a small basement window that doesn’t provide a safe emergency escape route.
Although the finished square footage may be very similar, the appraiser may determine that only the first basement room can be recognized as a bedroom.
The takeaway is simple:
A basement bedroom isn’t judged differently because it’s in the basement. It’s judged using the same principles as any other bedroom—safety, functionality, applicable building codes, and market acceptance. The only major difference is how the finished basement area is measured and reported under ANSI standards.
Common Bedroom Myths
By now, you’ve probably noticed a pattern.
Most of the confusion surrounding FHA bedroom requirements comes from combining HUD guidelines, building codes, ANSI measurement standards, and appraisal practices into one set of rules. They’re related—but they’re not the same thing.
Here are some of the most common myths I hear from homebuyers, homeowners, and even real estate professionals.
❌ Myth: FHA requires every bedroom to have a closet.
✅ Reality: FHA does not require a bedroom to have a closet. Neither HUD Handbook 4000.1 nor FHA appraisal guidance contains a closet requirement. Instead, the appraiser considers whether the room functions as a bedroom and whether buyers in the local market would recognize it as one.
❌ Myth: FHA has minimum bedroom dimensions.
✅ Reality: The commonly quoted requirements for room size, ceiling height, and emergency egress generally come from local building codes, not HUD Handbook 4000.1. FHA relies on the appraiser to determine whether the room is safe and functional rather than publishing its own technical bedroom dimensions.
❌ Myth: An appraiser can count any room as a bedroom.
✅ Reality: The appraiser must independently evaluate the room’s functionality, emergency ingress and egress, market acceptance, and compliance with applicable standards. Simply placing a bed in a room doesn’t automatically make it a bedroom.
❌ Myth: If the MLS says it’s a bedroom, the appraisal must agree.
✅ Reality: MLS listings are marketing tools—not appraisal reports. The appraiser is required to independently analyze the property and may determine that the appropriate bedroom count differs from the listing based on the room’s characteristics and local market expectations.
❌ Myth: Any room with a window automatically qualifies as a bedroom.
✅ Reality: Not necessarily. If the window doesn’t provide adequate emergency ingress and egress or doesn’t comply with the applicable building code, the appraiser may determine the room shouldn’t be identified as a bedroom.
❌ Myth: Basement bedrooms can’t be financed with an FHA loan.
✅ Reality: FHA doesn’t prohibit basement bedrooms. The room is evaluated using the same principles as any other bedroom, although below-grade living area is measured and reported separately under ANSI standards.
The Bottom Line
FHA doesn’t publish a checklist defining what makes a bedroom. Instead, determining whether a room can be recognized as a bedroom involves a combination of HUD safety requirements, local building codes, ANSI measurement standards, and the appraiser’s professional judgment. Understanding how those pieces fit together is the key to avoiding surprises during an FHA appraisal.
Can an FHA Appraiser Change the Bedroom Count?
Yes.
An FHA appraiser is required to independently analyze the property. If the appraiser determines that a room doesn’t function as a bedroom, the reported bedroom count may differ from the MLS listing, tax records, or even the seller’s description.
Some common reasons include:
- A converted garage that lacks the characteristics of habitable living space.
- A finished attic that doesn’t meet applicable building codes or has limited functionality.
- A walk-through room that serves as the only access to another bedroom or living area.
- An unpermitted conversion that wasn’t completed to applicable standards.
- Missing emergency ingress or egress, such as a room without a qualifying escape window.
This doesn’t necessarily mean the room has no value. It simply means the appraiser may determine it shouldn’t be recognized as a bedroom for appraisal purposes.
If an appraiser changes the bedroom count, the decision should be supported by the property’s characteristics, applicable standards, and how typical buyers in the local market would likely view the room.
Remember: An FHA appraiser doesn’t determine how many bedrooms a seller wants to advertise. The appraiser determines how many bedrooms the property actually supports based on safety, functionality, and market acceptance.
The Bottom Line
If there’s one thing to take away from this article, it’s this:
The question isn’t whether FHA has a bedroom checklist. The question is whether the room can safely function as a bedroom while satisfying applicable building codes, appraisal standards, and local market expectations.
FHA doesn’t publish a technical definition of a bedroom, nor does it require every bedroom to have a closet or meet a specific set of dimensions. Instead, the FHA appraiser evaluates the room within the context of the property, considering factors such as emergency ingress and egress, functionality, marketability, and applicable local standards.
That’s why two seemingly similar rooms can receive different conclusions. A historic home without bedroom closets may present no concerns at all, while a newly converted office without an emergency escape window may not be recognized as a bedroom—even if the MLS says otherwise.
The best way to avoid surprises is to understand who determines what:
- HUD establishes the property’s Minimum Property Requirements and Minimum Property Standards.
- Local building codes establish technical construction and life-safety requirements.
- ANSI establishes how living area is measured and reported.
- The appraiser evaluates how the room functions, how the market views it, and whether it should be recognized as a bedroom.
When all of those pieces work together, the answer becomes much clearer.
Still have questions? Below are answers to some of the most common questions homebuyers, homeowners, and Realtors ask about FHA bedroom requirements.
FAQs
Contrary to popular belief, FHA does not publish a technical definition of a bedroom. Instead, an FHA appraiser determines whether a room can be recognized as a bedroom by evaluating its safety, functionality, marketability, and compliance with applicable standards.
In general, a room should provide a safe means of emergency ingress and egress, function as a bedroom, and be consistent with what buyers in the local market would reasonably expect. Technical requirements such as minimum room size, ceiling height, and emergency egress window dimensions generally come from local building codes, not FHA itself.
In other words, the question isn’t whether FHA has a bedroom checklist. The question is whether the room can safely function as a bedroom while satisfying applicable building codes, appraisal standards, and local market expectations.
No. Neither HUD Handbook 4000.1 nor FHA appraisal guidance requires a bedroom to have a closet. Instead, the appraiser evaluates whether the room functions as a bedroom and whether buyers in the local market would recognize it as one. In many historic homes, bedrooms without closets are common and may still be considered legitimate bedrooms.
FHA doesn’t specifically require a window, but it does require the appraiser not to identify a room as a bedroom if it cannot accommodate emergency ingress or egress. In most cases, that means a bedroom will need a window or another approved means of emergency escape.
FHA does not publish minimum bedroom dimensions. The commonly referenced requirements, such as a minimum floor area or ceiling height, generally come from local building codes rather than HUD. Requirements vary depending on the jurisdiction.
Yes. FHA does not prohibit basement bedrooms. However, the room must safely function as a bedroom and typically must meet local emergency egress requirements. Basement living area is also reported separately from above-grade Gross Living Area (GLA) under ANSI measurement standards.
Yes, if it is legally finished, provides safe emergency egress, has adequate ceiling height where required, and functions as a bedroom in the local market. The appraiser will evaluate the room’s safety, functionality, and compliance with applicable standards.
Sometimes. The name of the room isn’t what matters. The appraiser evaluates whether it functions as a bedroom by considering factors such as emergency escape, heating, access, building code compliance, and market acceptance.
Yes. If the appraiser determines that a room doesn’t function as a bedroom, the reported bedroom count may differ from the MLS listing or tax records. Common reasons include missing emergency egress, unpermitted conversions, or functional layout issues.
No. Tax records, MLS listings, and appraisal reports are independent sources of information. If the appraiser concludes that a different bedroom count more accurately reflects the property’s functionality and market acceptance, the appraisal may differ from the tax record.
The appraisal controls for the mortgage transaction. An appraiser is required to independently analyze the property rather than rely on the MLS description. If one room doesn’t function as a bedroom, the appraiser may report fewer bedrooms than the listing advertises.
Generally, no. A bedroom should be served by the home’s permanent heating system to be considered habitable living space. Portable space heaters or temporary heating methods typically don’t satisfy that expectation.
No. ANSI Z765 establishes how a home’s square footage is measured and reported, particularly Gross Living Area (GLA). It does not define what is or isn’t a bedroom. Bedroom identification is based on FHA appraisal guidance, local building codes, and the appraiser’s professional judgment.
Several authorities each play a different role. HUD/FHA establishes minimum property standards, local building codes establish construction and safety requirements, ANSI governs how square footage is measured, and the appraiser determines whether a room functions as a bedroom and is recognized by the local market.
Every property is unique. Building codes vary by jurisdiction, and appraisers must exercise independent professional judgment based on the characteristics of the property, applicable standards, and local market conditions. This article is intended as general educational information and should not be interpreted as a substitute for an appraisal or local code determination.
Still Have Questions About an FHA Appraisal?
Every home is different. Historic homes, finished basements, attic conversions, bonus rooms, and older properties can all create unique appraisal questions that aren’t always answered by a simple checklist.
If you’re buying or selling a home and aren’t sure whether a room will be recognized as a bedroom during an FHA appraisal, I’d be happy to review your situation and explain what the guidelines could mean for your transaction—before you get to the appraisal stage.
Whether you’re a homebuyer, homeowner, Realtor, or builder, I’m happy to answer your questions before the appraisal becomes a surprise..
Call us Directly
Text us for a Quick Response